
Professional Floor Plans
Help buyers, guests and customers understand the layout and flow of your property with clear, professionally presented floor plans that support informed decisions before they even visit.
Professional Floor Plans Across the North East
A professionally presented floor plan helps buyers, guests and customers visualise the layout of a property before they even step inside. By clearly showing how rooms connect and how the space flows, floor plans provide valuable context that photographs and videos alone can't always convey.
Whether you're marketing a home, holiday let, hotel or hospitality venue, clear and accurate floor plans help buyers, guests and customers make informed decisions, build confidence and encourage more meaningful enquiries.
Why Floor Plans Matter
Clear floor plans provide buyers, guests and customers with a better understanding of a property's layout before they visit. By helping people visualise the size, flow and relationship between rooms, floor plans complement photography and videography to create a more complete picture of your property.
✅ Understand the Layout
Floor plans clearly show how each room connects, helping viewers understand the flow of the property at a glance.
✅ Visualise the Space
See how different areas work together, making it easier to picture living, working or staying in the property.
✅ Make More Informed Decisions
Providing a clear layout helps buyers, guests and customers decide whether a property meets their needs before arranging a viewing.
✅ Create a More Complete Listing
Combined with professional photography, videography and virtual tours, floor plans provide a fuller understanding of your property and help your marketing stand out.
Every Floor Plan Includes

Professionally Measured Floor Plans
Every floor plan is carefully measured and produced to provide a clear, accurate representation of your property's layout.

Clear & Easy-to-Read Layouts
Clean, professionally presented floor plans make it easy for buyers, guests and customers to understand the flow and arrangement of every space.

Designed for Property Marketing
Every floor plan is created with property marketing in mind, providing a clean, professional design that complements your listing and other promotional materials.

Room Dimensions Included
Clearly labelled room dimensions provide additional context, helping viewers better understand the size and proportions of each room.

High-Quality Digital Delivery
Receive your completed floor plans in a high-quality digital format, ready for use across property portals, websites and marketing materials.

Complete Property Marketing Packages
Combine professional floor plans with photography, videography, drone photography or 360° virtual tours to create a complete property marketing package tailored to your requirements.
Professional Floor Plans for Every Industry
Professionally presented floor plans help potential buyers and guests better understand the layout and flow of a property. From residential homes to holiday accommodation and hotels, clear floor plans provide valuable information that supports informed decisions and complements your other marketing materials.

Help buyers understand the layout, room sizes and flow of every property before arranging a viewing, supporting more informed enquiries.
Estate Agents

Holiday Lets & Airbnb
Allow potential guests to see how accommodation is arranged, helping them choose the property that's right for their stay.

Hotels & Hospitality
Show guests the layout of suites, apartments and accommodation, helping set expectations before arrival and enhancing the booking experience.
Our Approach
Every property has its own unique layout, but the goal remains the same: to create clear, easy-to-understand floor plans that help buyers, guests and customers visualise the space with confidence.
Each property is carefully measured and professionally presented, producing floor plans that are accurate, easy to read and designed specifically for property marketing. Whether supplied on their own or alongside photography, videography, drone imagery or virtual tours, every floor plan is created to complement your marketing and provide a complete picture of your property.
From Planning to Delivery
From your initial enquiry through to delivery of your completed floor plan, we aim to make the process as simple and straightforward as possible. Every floor plan is carefully prepared to provide a clear, accurate layout that is ready to use in your property marketing.


Book Your Survey
Arrange a convenient time for your property to be measured. We'll discuss your requirements and answer any questions before the visit.

Measure Your Property
Every room is carefully measured to capture the layout and dimensions needed to produce a clear, accurate floor plan.

Create Your Floor Plan
Measurements are professionally processed into a clean, easy-to-read floor plan that's designed specifically for property marketing.

Ready to Use
Your completed floor plan is delivered digitally, ready to upload to property portals, websites, brochures and other marketing materials.
A Choice of Styles
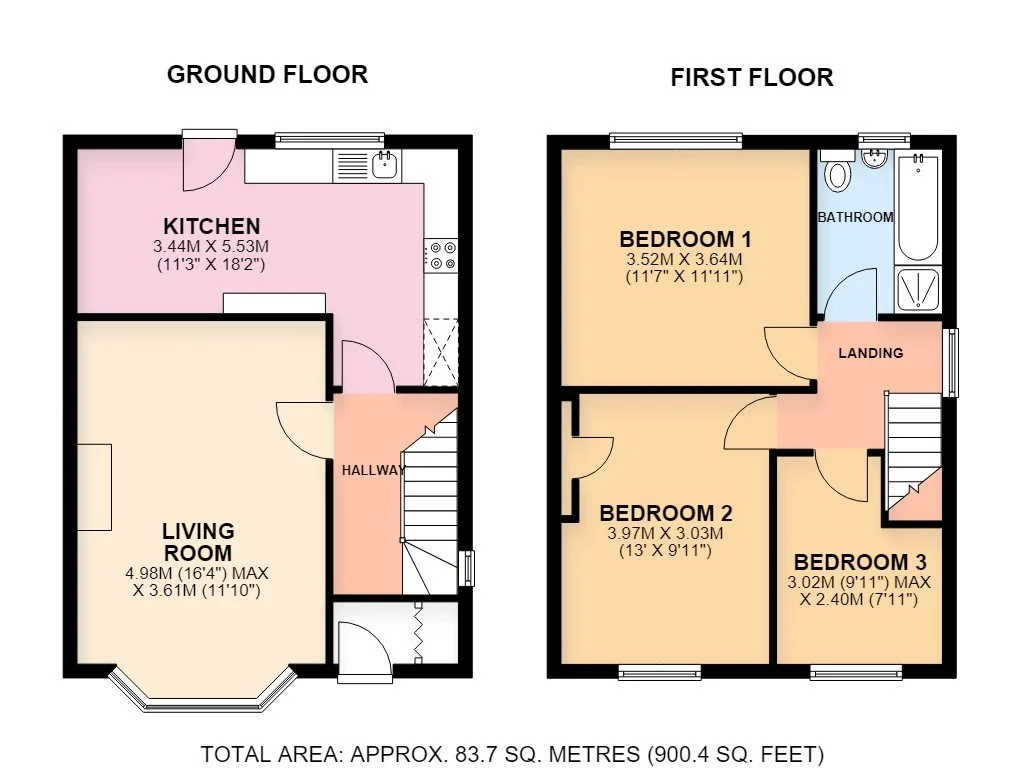
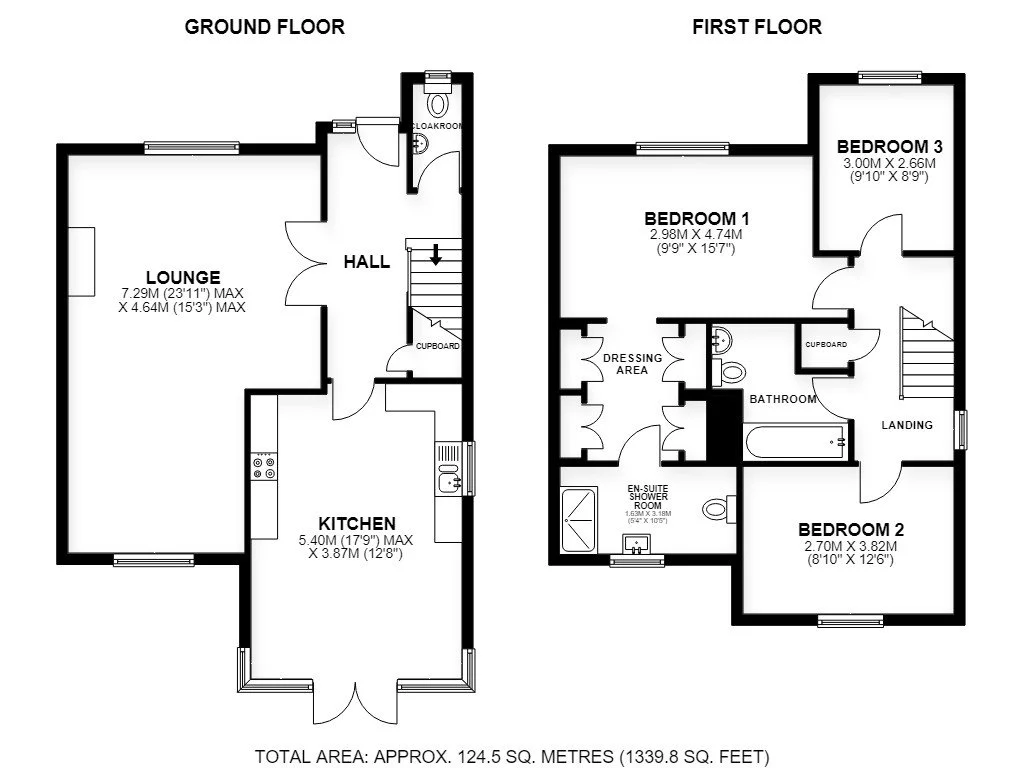
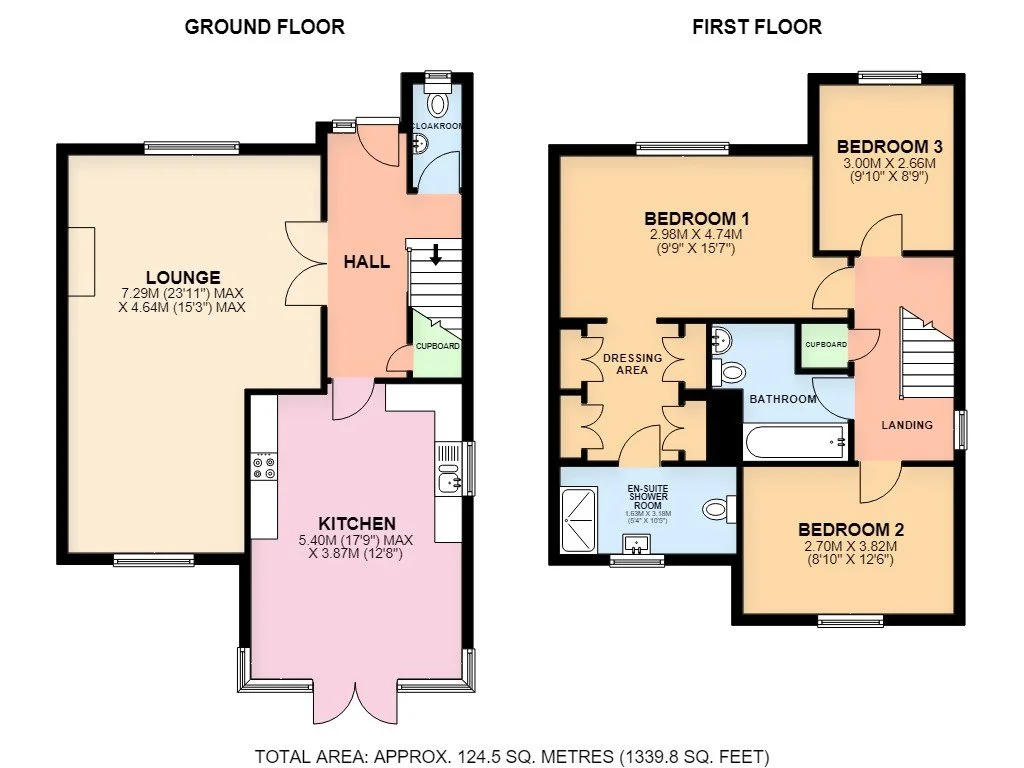
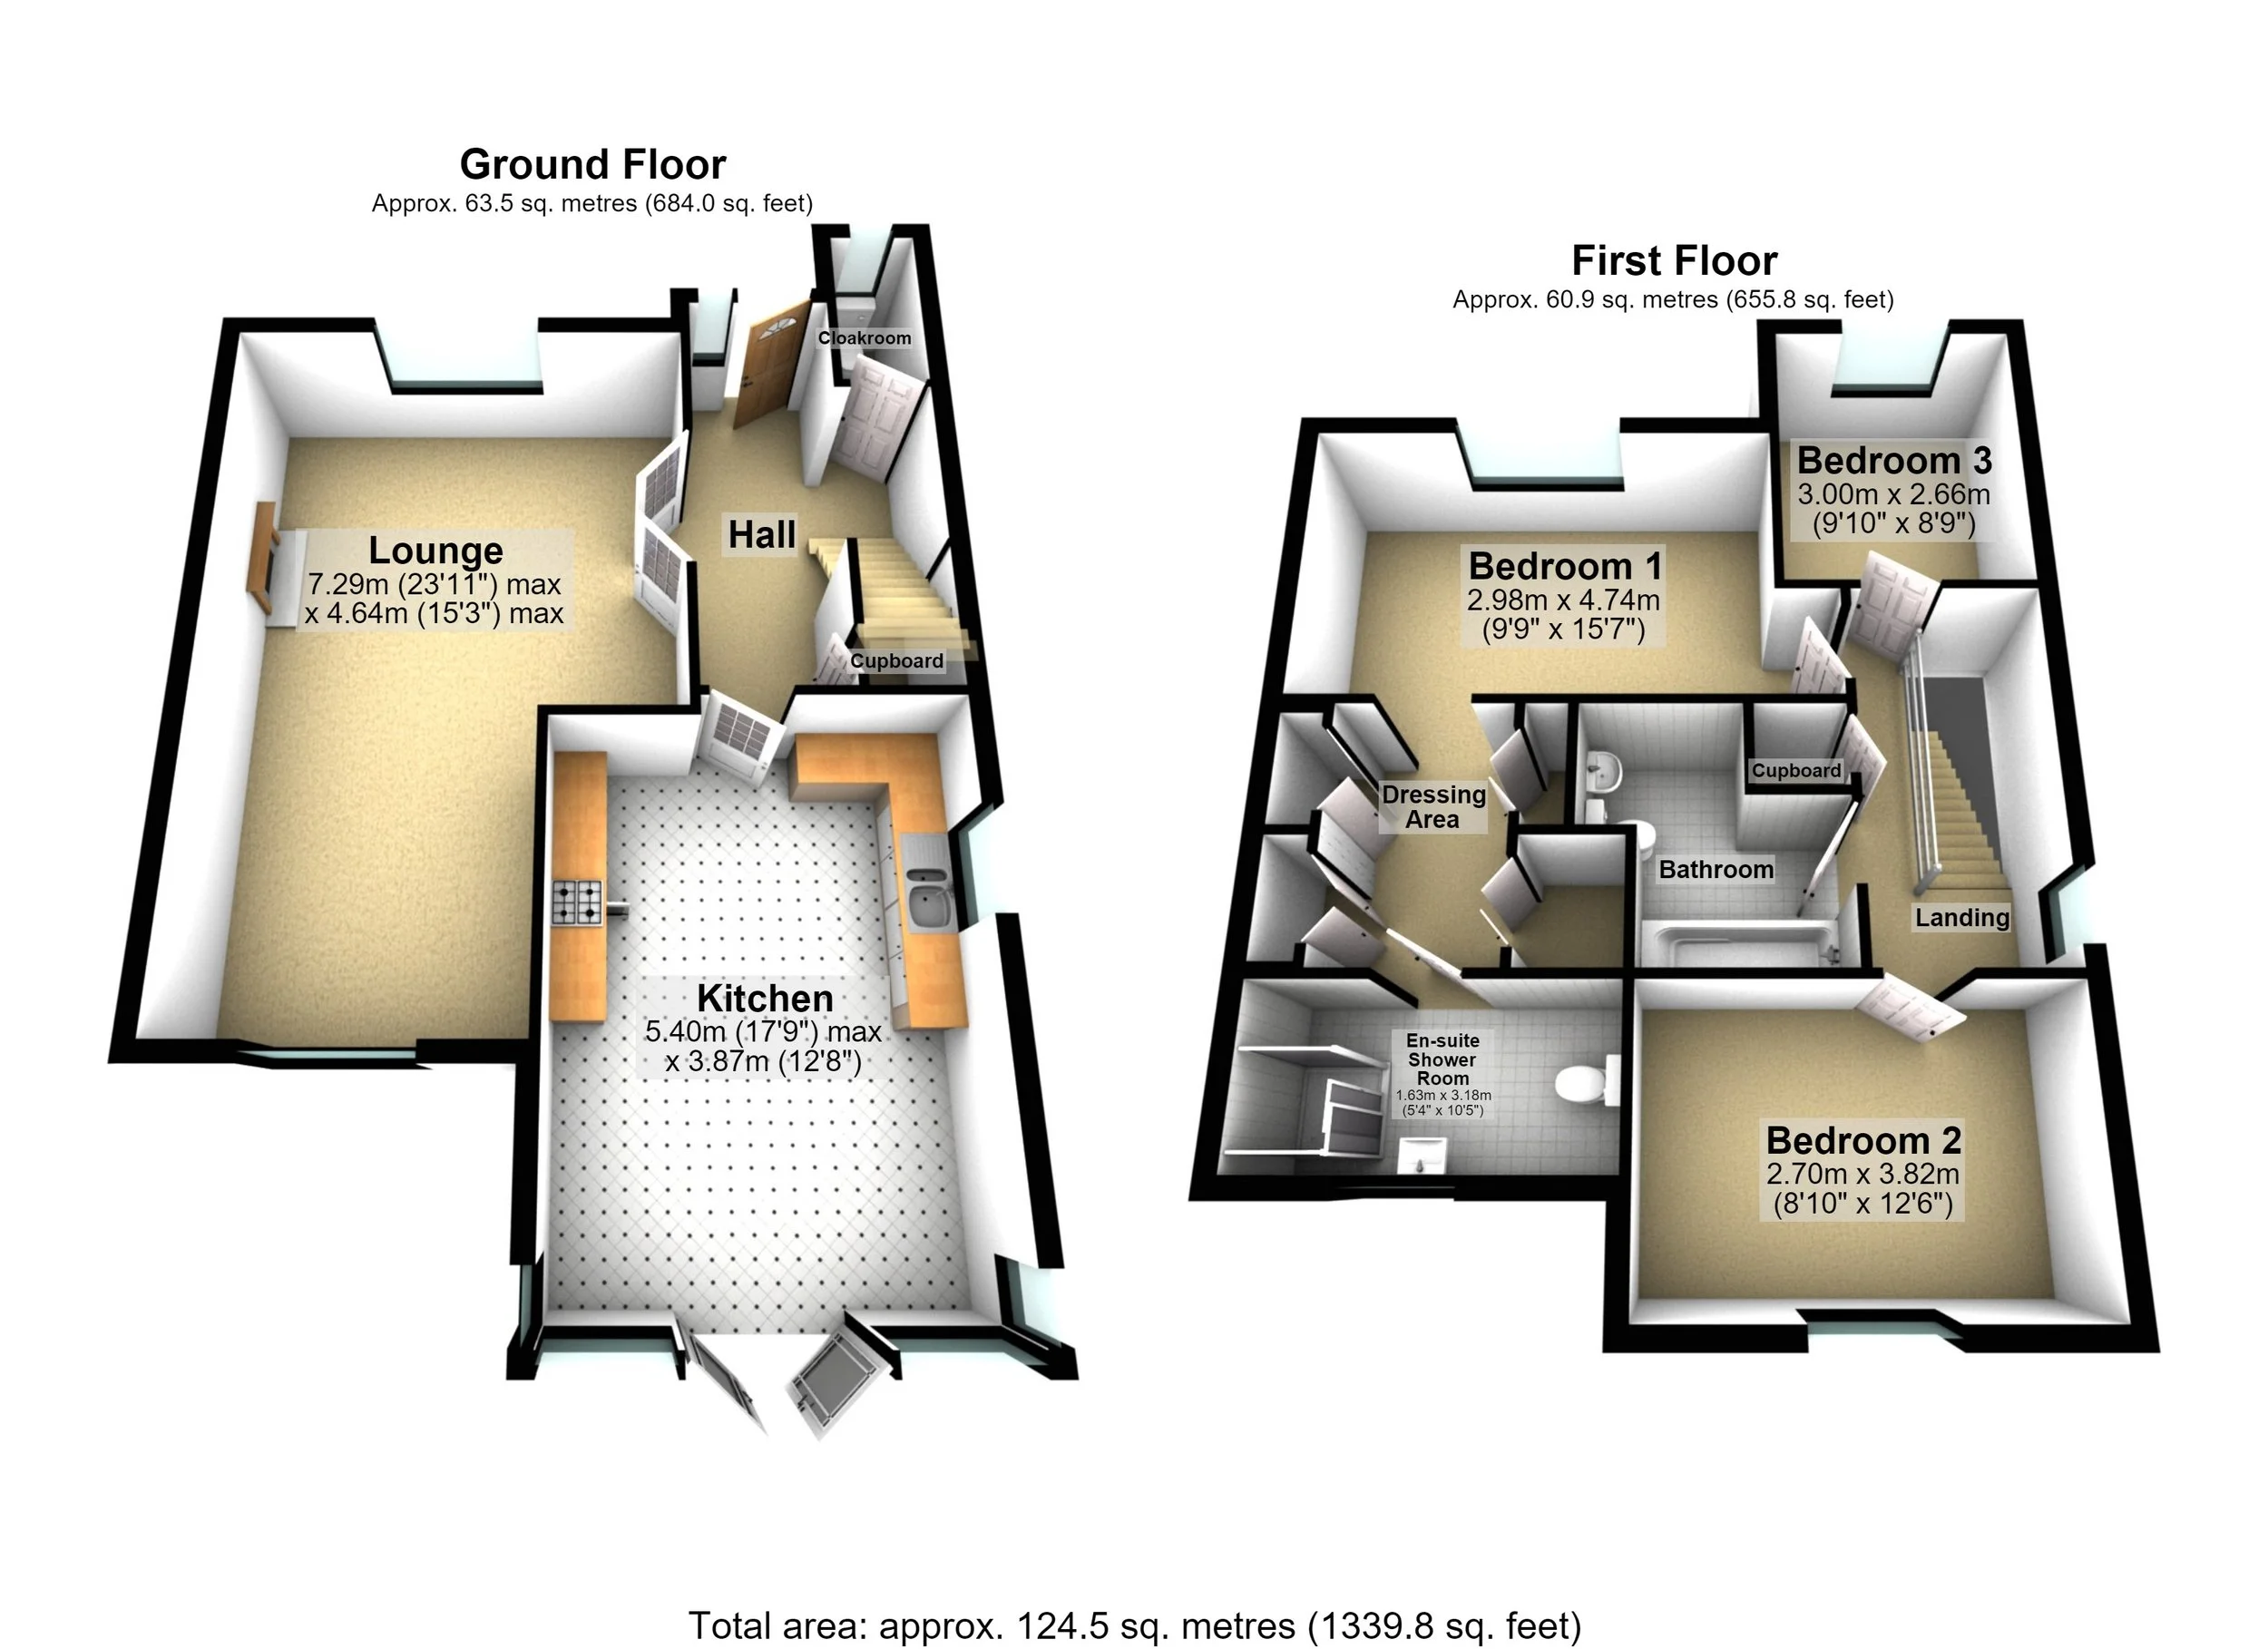
Choose from clear colour, black and white, or 3D floor plans — whatever best suits your property and marketing needs.
Frequently Asked Questions
-
Yes. Every floor plan includes clearly labelled room dimensions, helping buyers, guests and customers better understand the size and layout of your property.
-
Every property is carefully measured to produce clear and reliable floor plans for marketing purposes. While every effort is made to ensure accuracy, floor plans are intended as a guide and should not be relied upon for architectural, structural or legal purposes.
-
We create floor plans for a wide range of properties, including residential homes, holiday lets, Airbnb properties, hotels, serviced accommodation and commercial premises.
-
Absolutely. Floor plans work perfectly alongside professional photography, videography, drone photography and 360° virtual tours, creating a complete property marketing package.
-
Delivery times depend on the size of the property and the services you've booked. In most cases, completed floor plans are delivered within a few working days.
-
Your completed floor plan is supplied in a high-quality digital format that's ready to use on property portals, websites, brochures and other marketing materials.
-
There's very little preparation required. Simply ensure all areas of the property are accessible so measurements can be taken efficiently during the visit.
-
Yes. Floor plans can be booked as a standalone service or combined with photography, videography, drone photography and 360° virtual tours to create a complete property marketing package.
Still have a question?
We'd be happy to help. Whether you'd like to discuss a specific property or learn more about our floor plan services, get in touch and we'll be happy to answer any questions.
FLOOR PLAN
FROM
£50 + VAT
✅Professionally prepared floor plan
✅Clear room names and dimensions
✅Easy to read layout
✅Suitable for property marketing
✅Delivered digitally, ready to use online
Floor Plan Pricing
Professional floor plans from £50 + VAT.
Larger or more complex properties: Floor plan pricing may vary depending on property size and complexity. Please get in touch for a bespoke quotation.
LOOKING FOR A COMPLETE MARKETING PACKAGE?
Explore our sector pages to see packages and services tailored to your property type.
ESTATE AGENTS
Packages designed to help you market properties quickly and effectively.
HOLIDAY LETS
Tailored packages for AirBnB, holiday cottages and short term rentals.
HOTELS & HOSPITALITY
Bespoke solutions for hotels, restaurants, venues and hospitality businesses.
Need something bespoke? We’ll create a package to suit your property and your goals.
Help People Understand Your Property
Give buyers, guests and customers a clearer understanding of your property's layout before they visit. Professionally presented floor plans complement your photography, videography and other marketing materials, helping people make informed decisions and giving your property the best possible presentation.